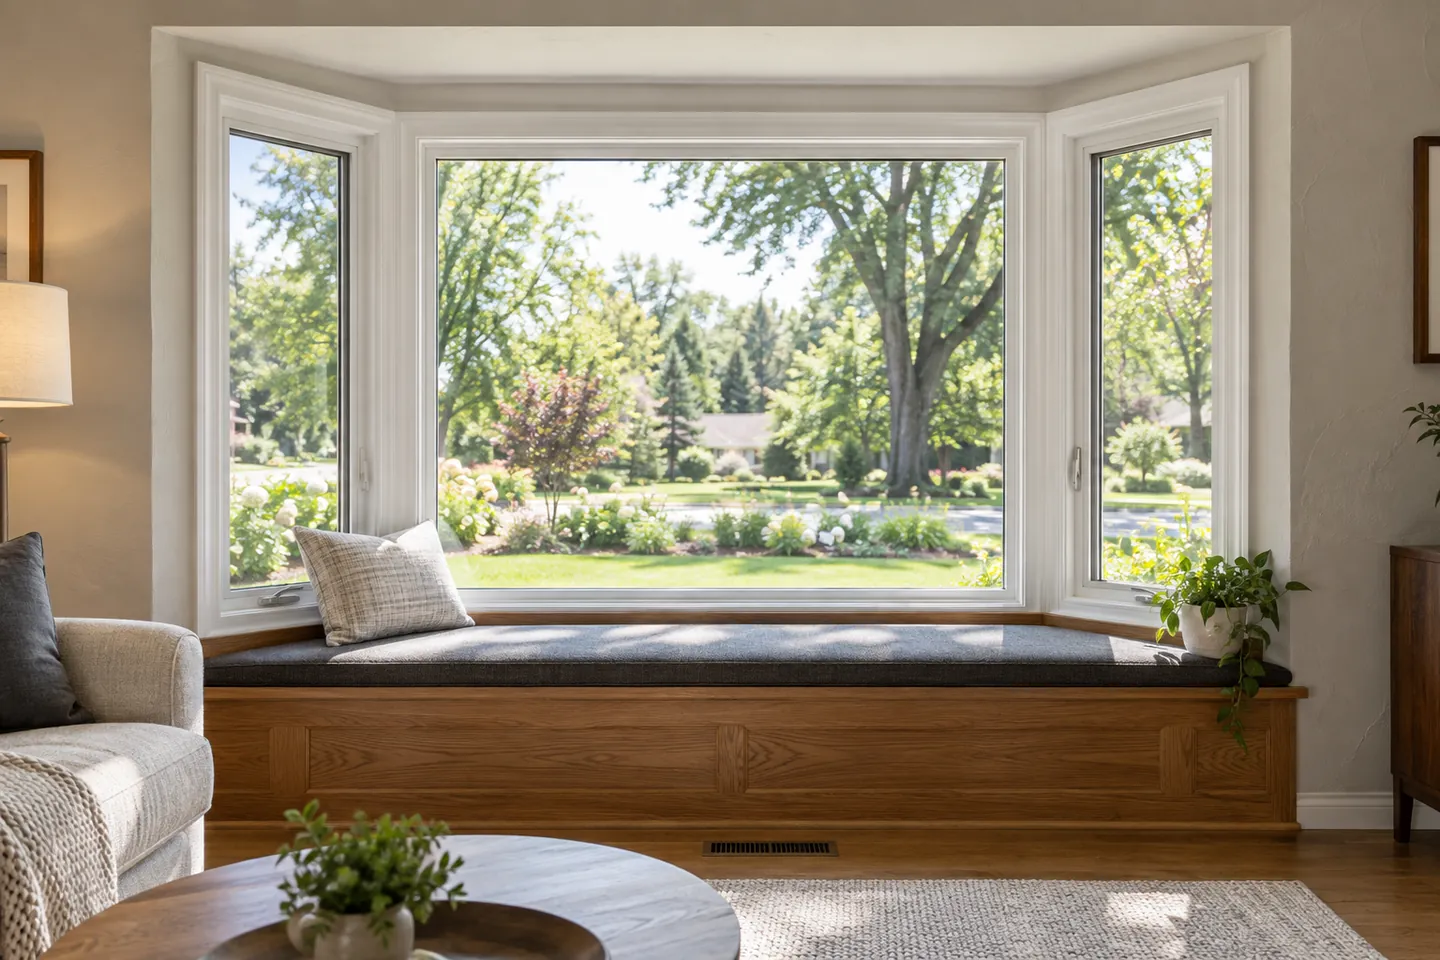
Bay Windows
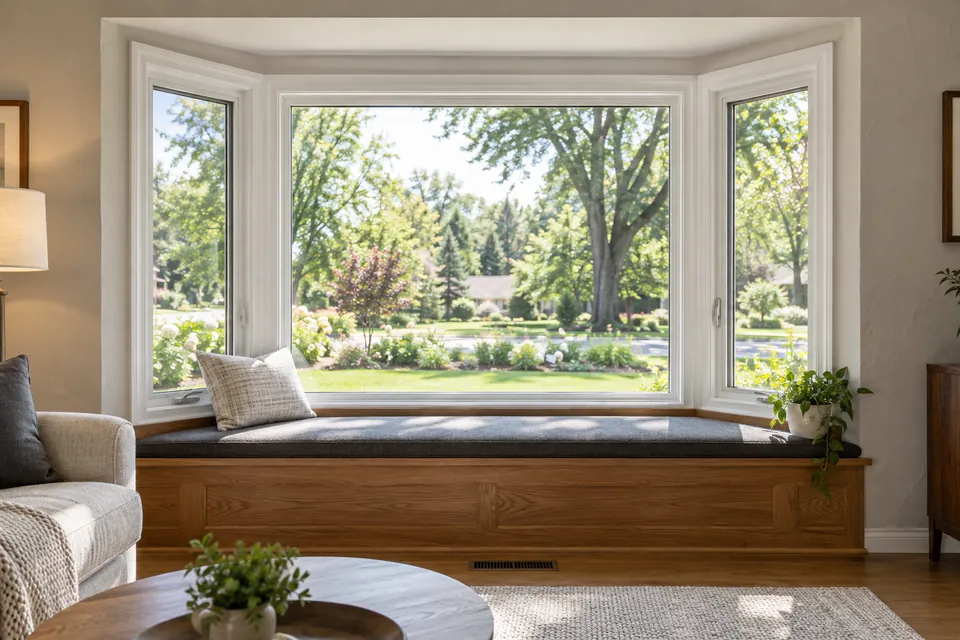
A bay window projects outward from the home's exterior wall, typically combining three windows — a large center picture window flanked by two smaller angled windows — to add both interior floor space and a wide-angle view.
How bay windows work
Three windows are joined at angles (commonly 30 or 45 degrees) and project outward from the wall, creating a small alcove inside — often used for a window seat, reading nook, or extra display space.
Best for
Living rooms and primary bedrooms where the extra floor space and dramatic view are worth the more involved installation — bay windows require structural support for the projection.
Pros
- Adds usable interior floor space (a window seat or nook)
- Wide-angle view most flat window styles can't match
- Strong curb-appeal impact on the home's exterior
Tradeoffs to consider
- More structurally involved installation than a standard window
- Higher cost than single-unit styles due to size and structural support
- Exterior roof/overhang detailing needed to prevent water issues
Bay Windows questions.
Compare with the rest of the lineup.
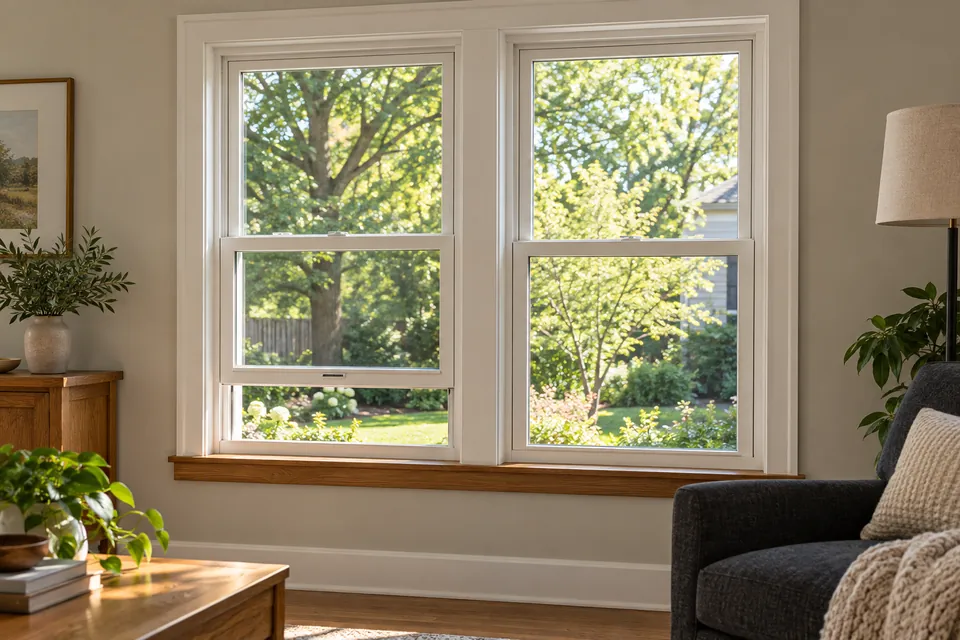 Most versatile
Double-Hung Windows
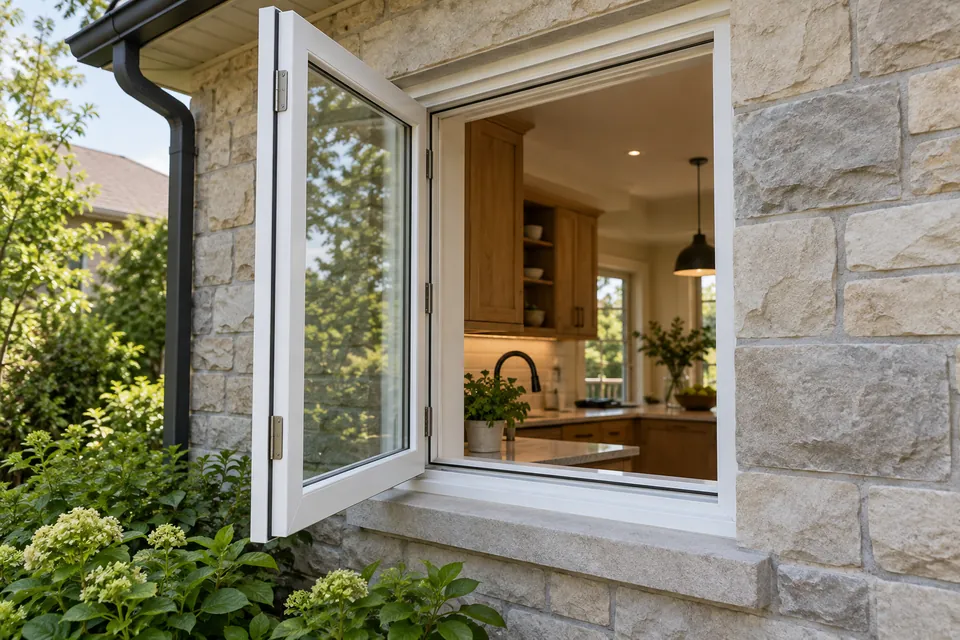 Best seal & airflow
Casement Windows
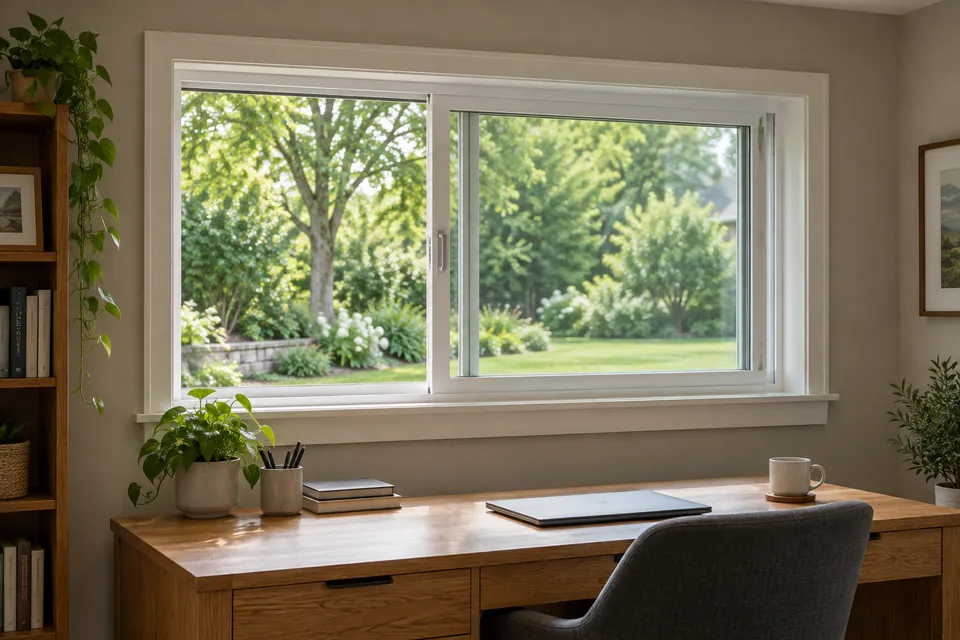 Wide, low openings
Sliding Windows
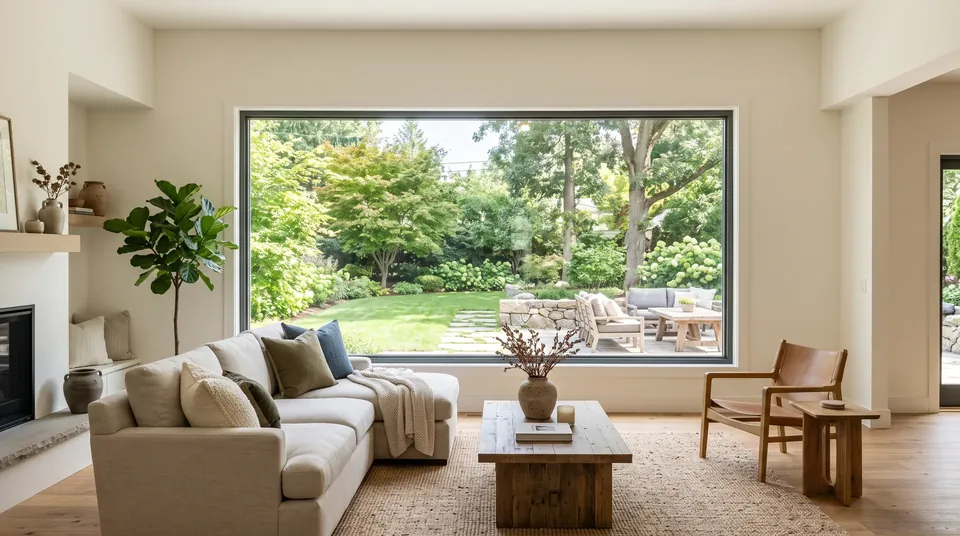 Fixed, unobstructed view
Picture Windows
Service and design images are illustrative; they do not represent documented local projects.
Considering bay windows for your home?
Get a free estimate and talk through fit, sizing, and cost with a local installer.